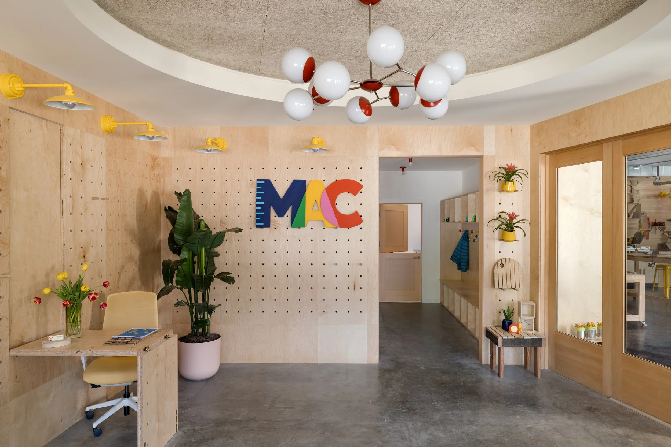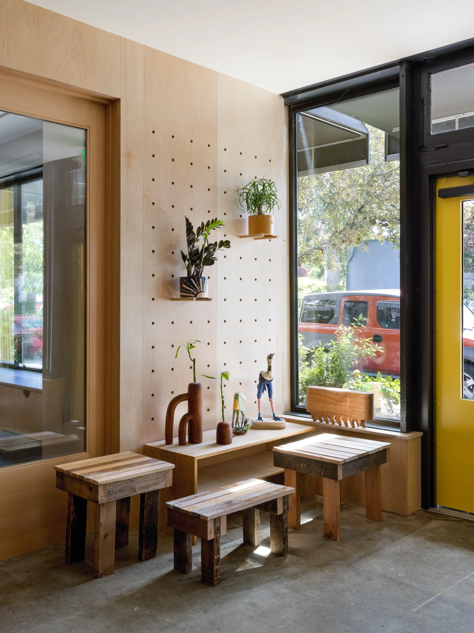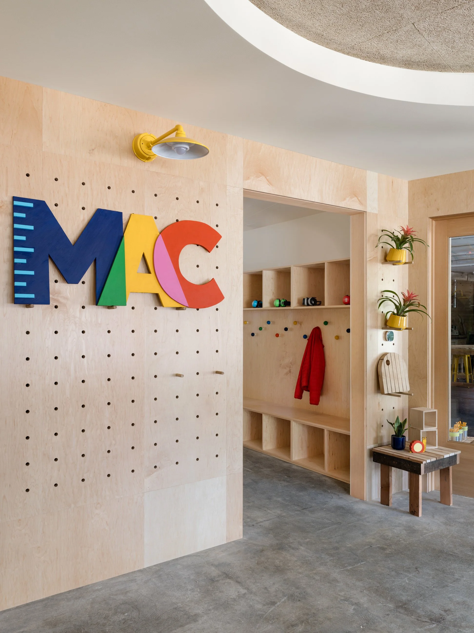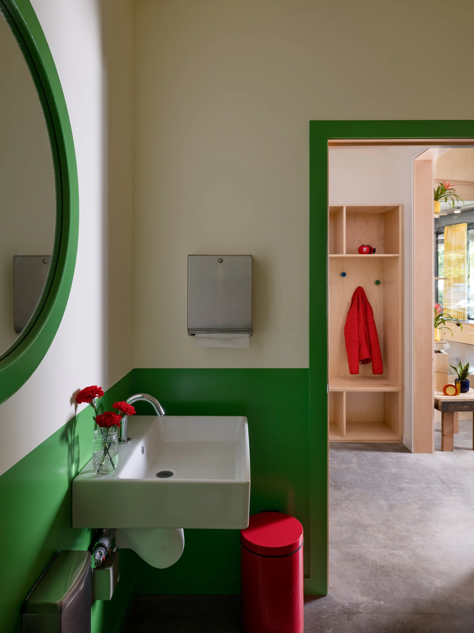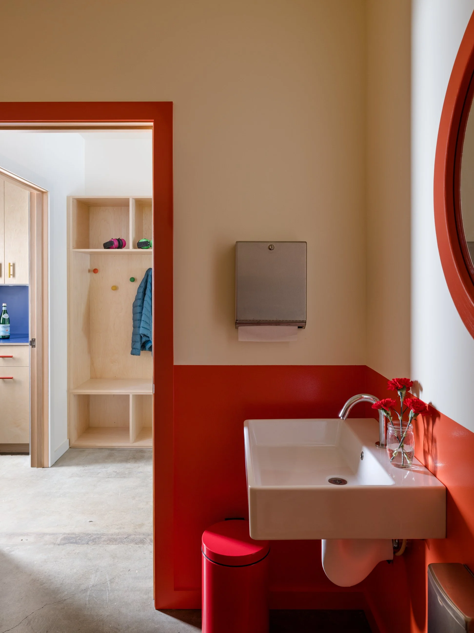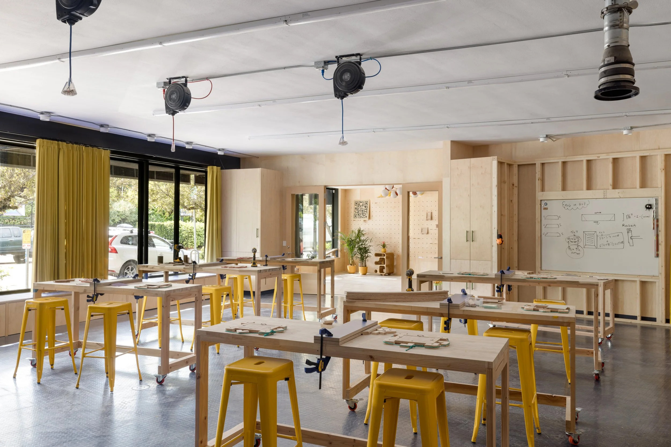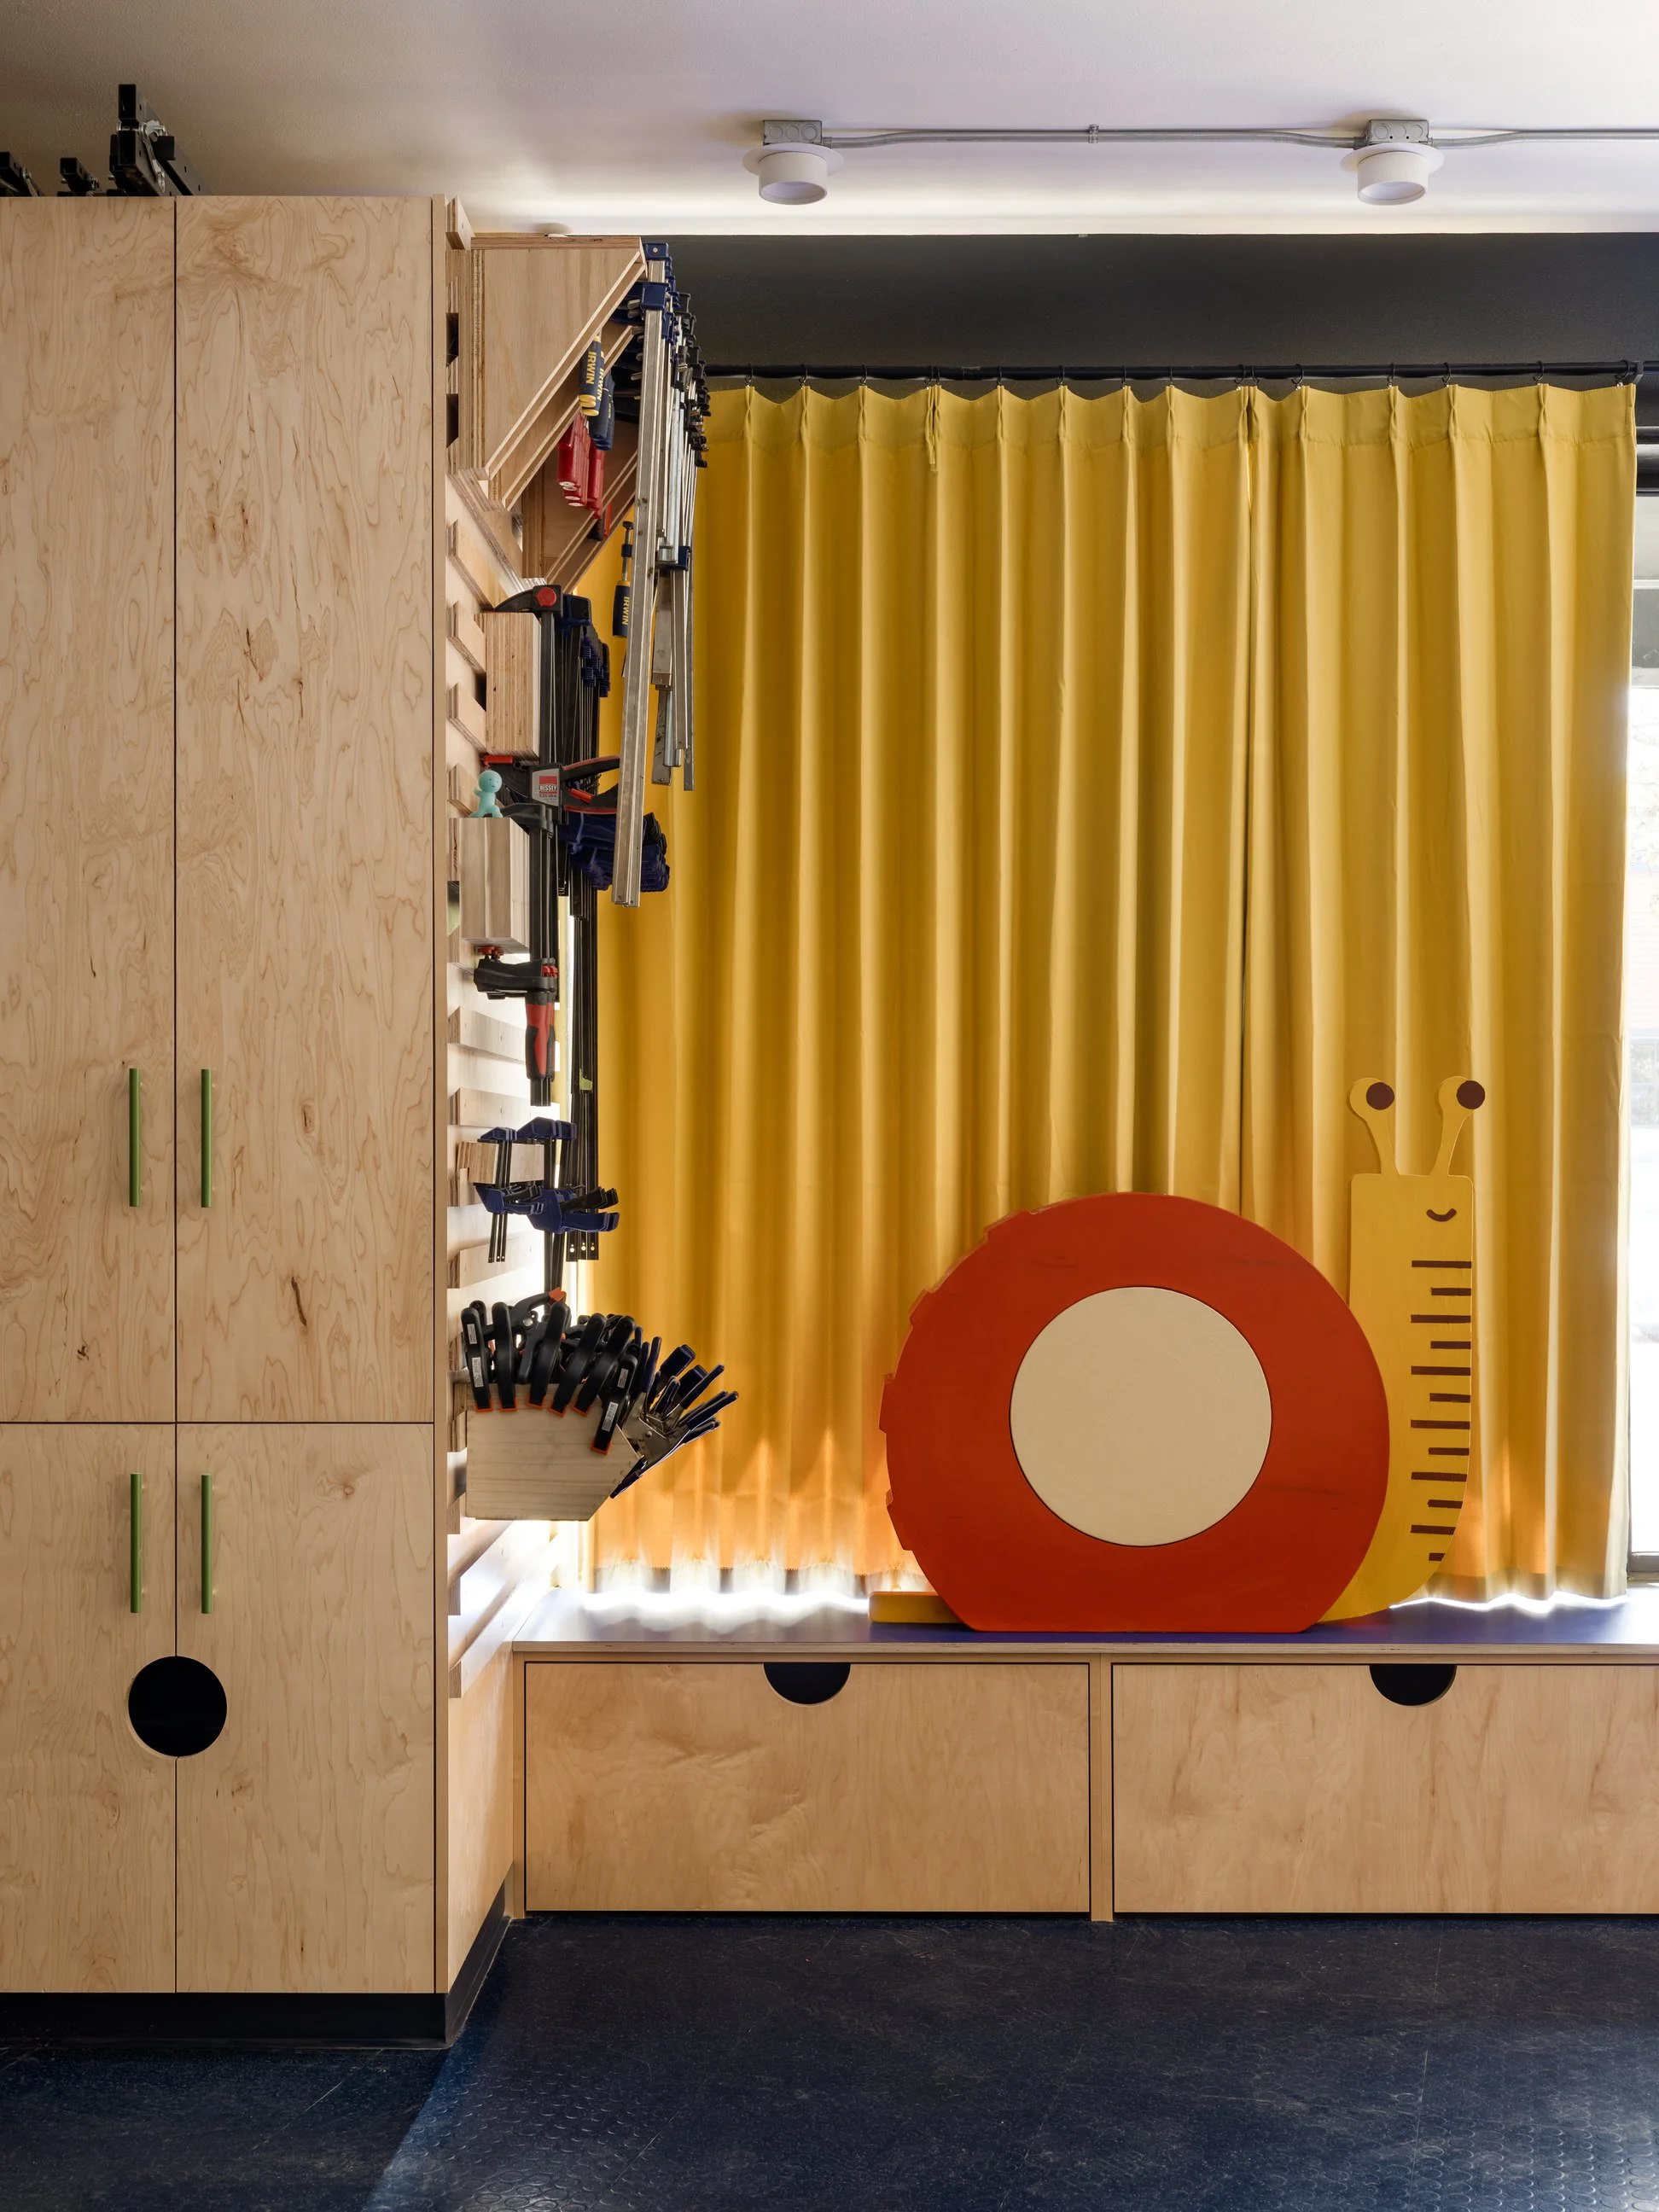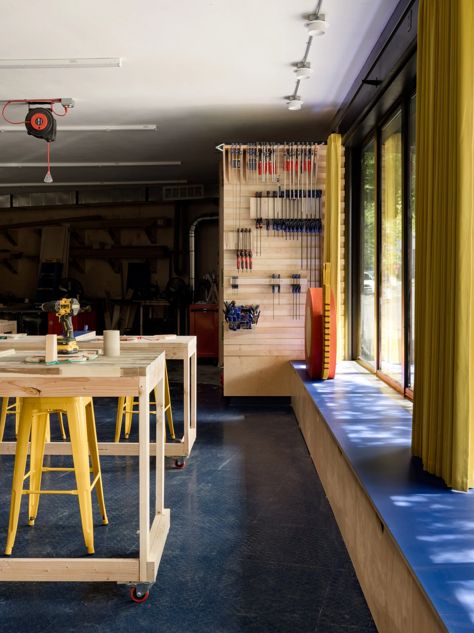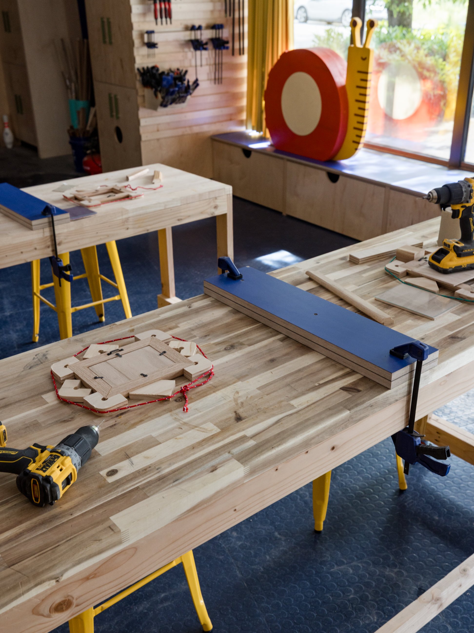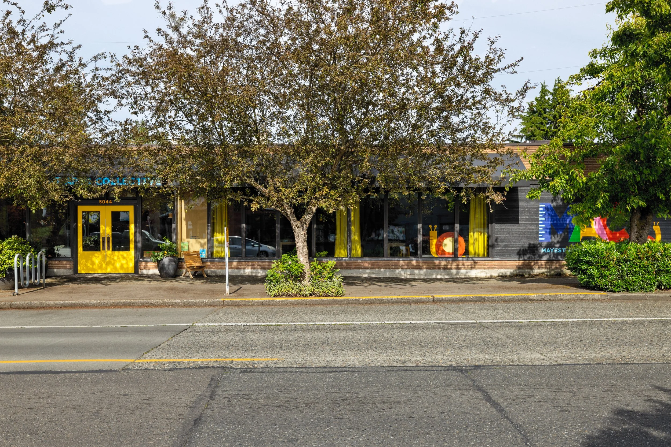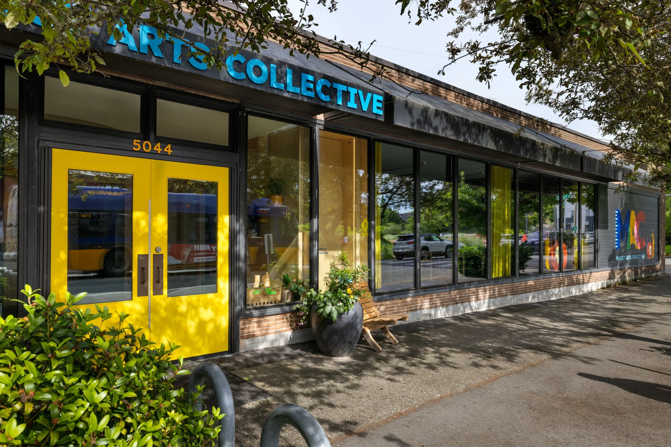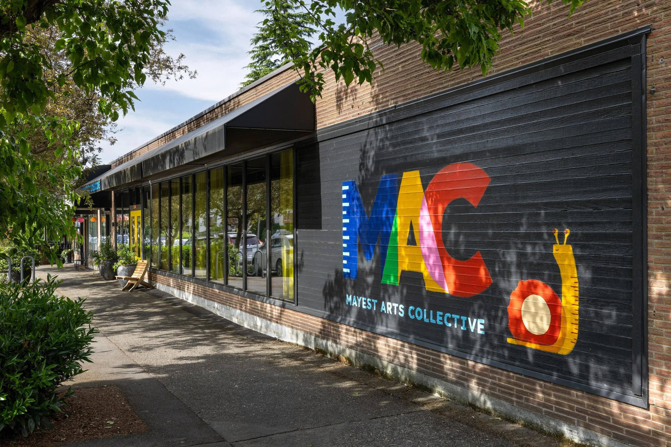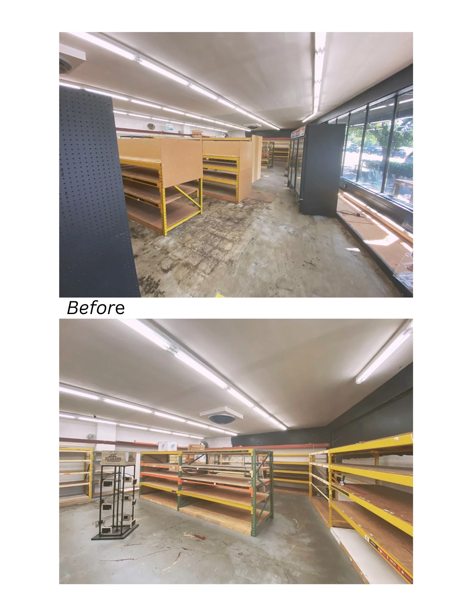
Our clients – Mayest Arts Collective- found the perfect tenant space in Seward Park to bring their dream to life: a nonprofit woodshop, art space, and community hub. Formerly a pet store, the tenant improvement was designed to capture a sense of playfulness while reflecting the creativity and mission of the organization.
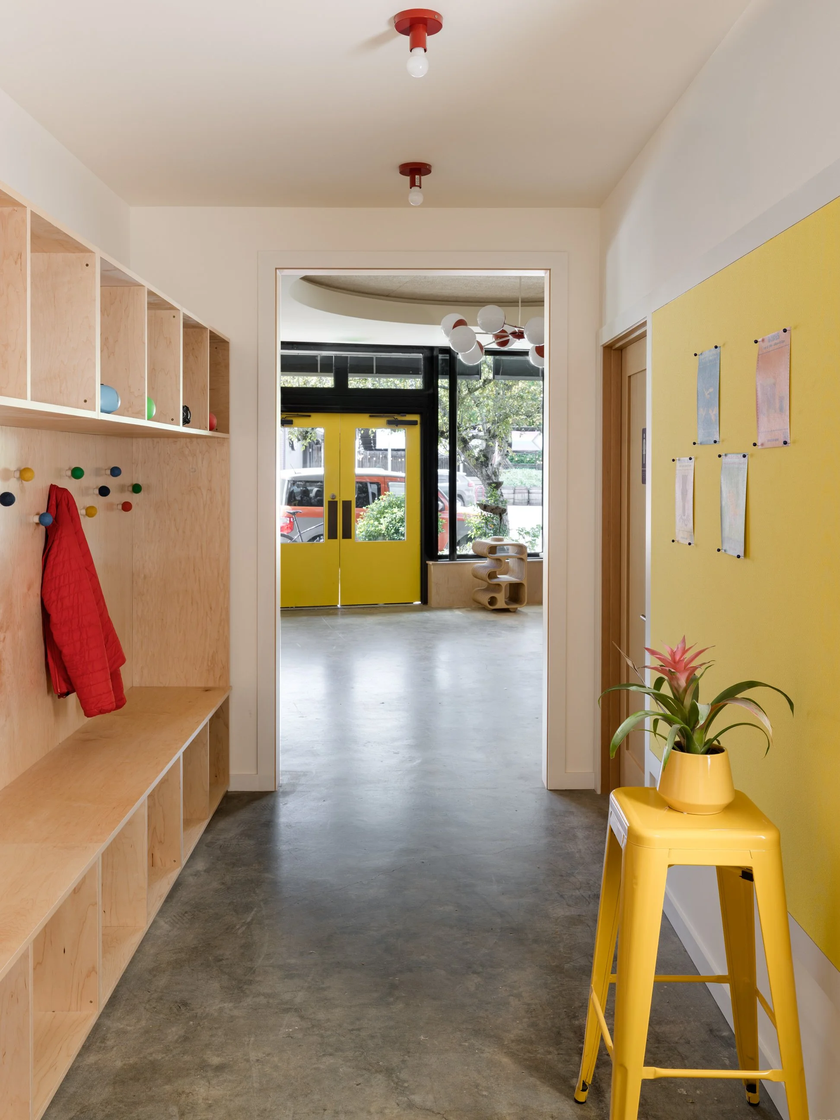
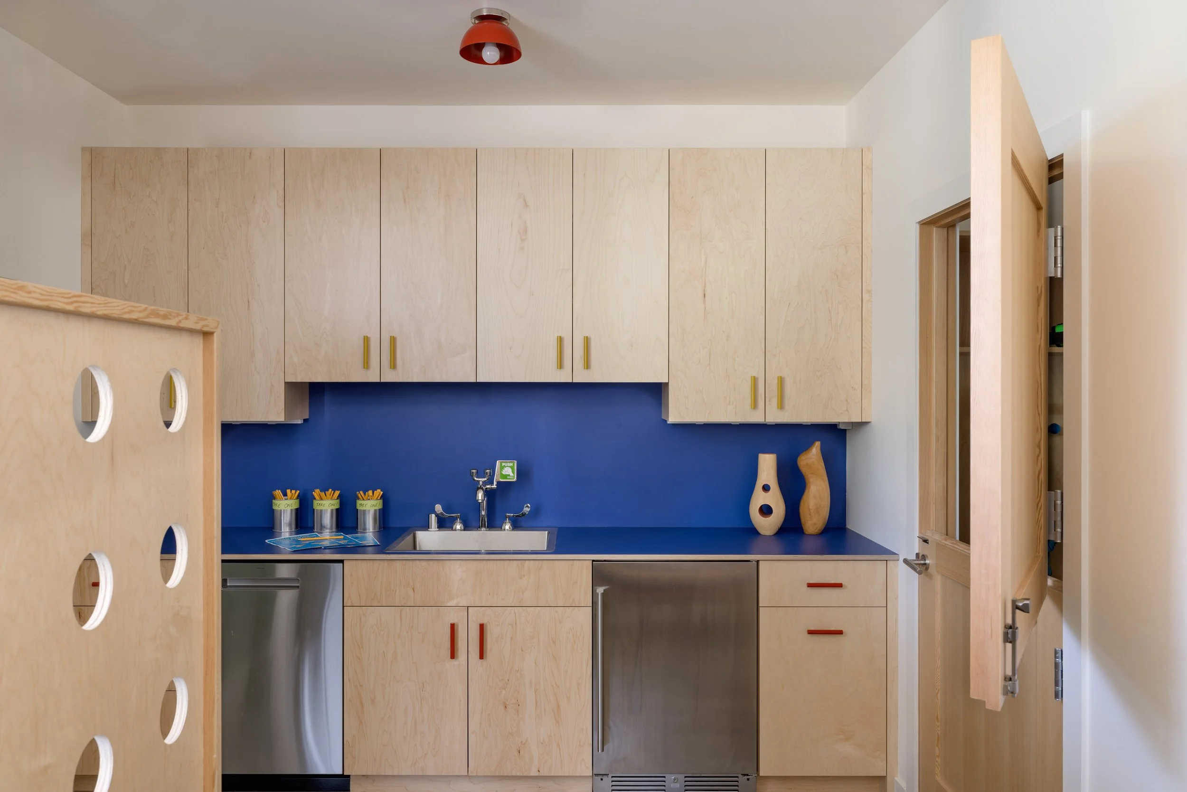
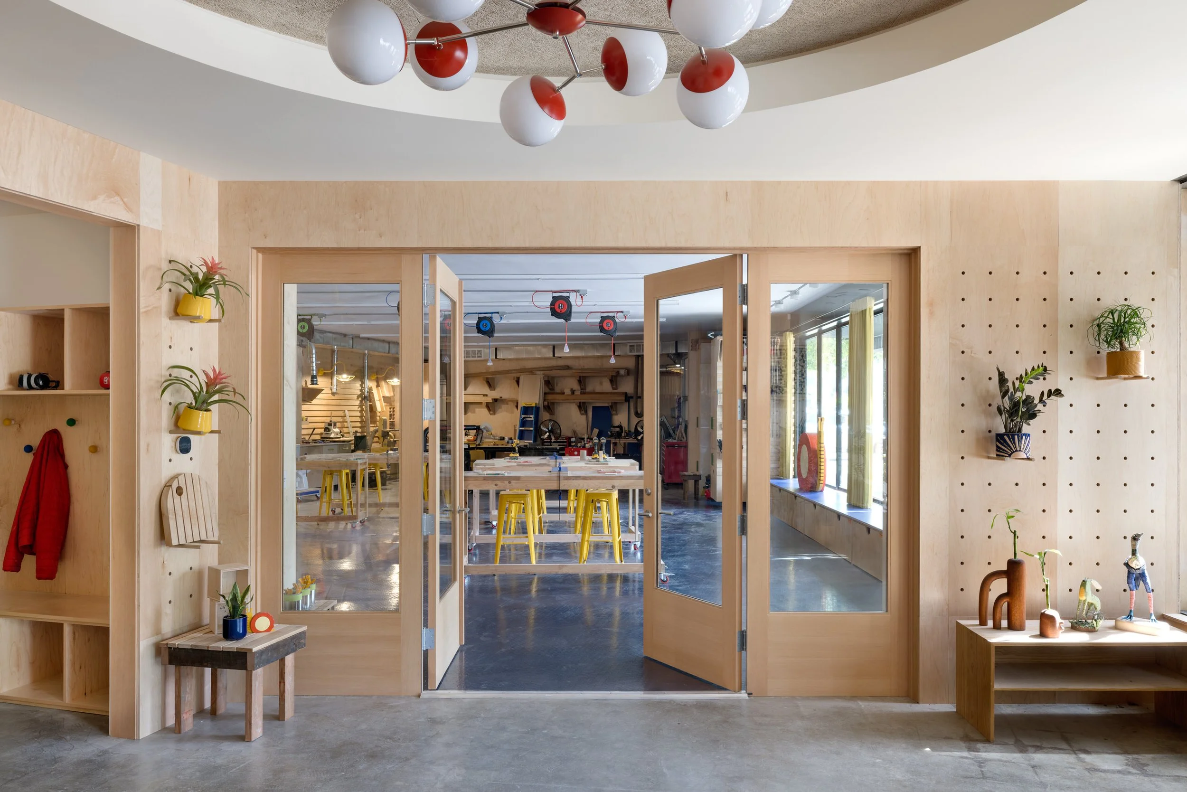
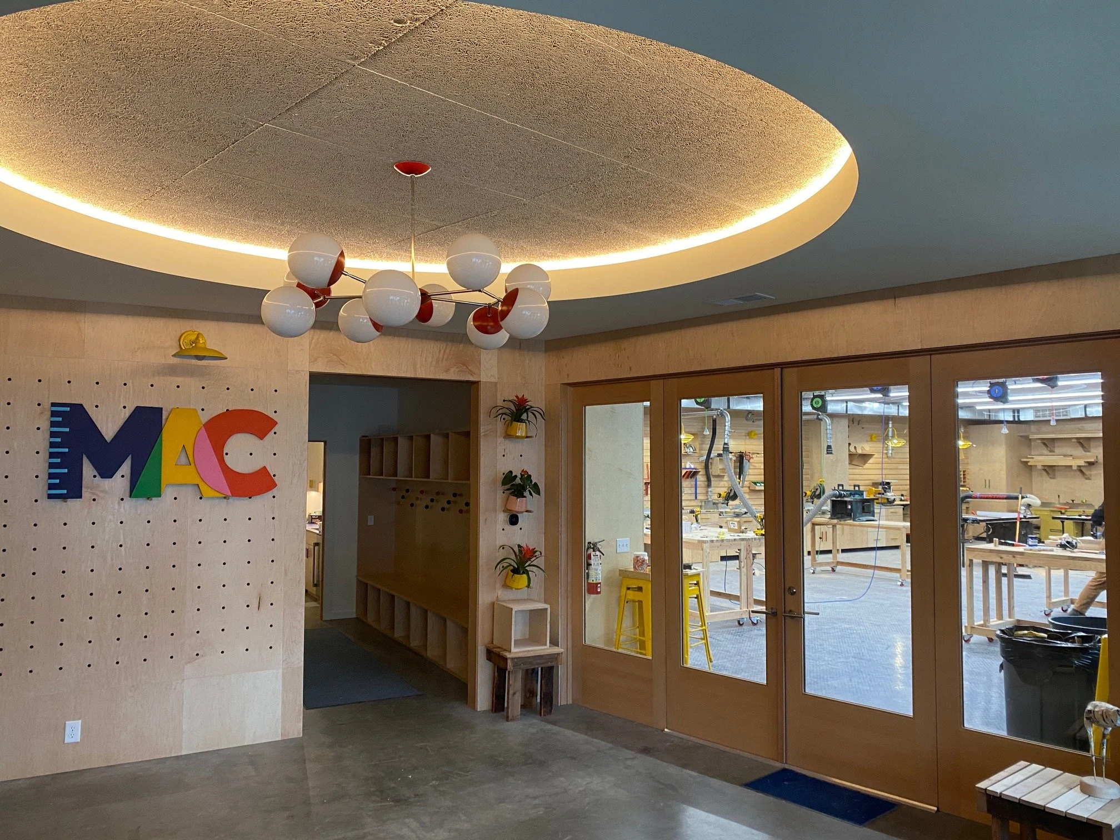
The entry serves as a welcoming gathering area before and after classes. It also doubles as a gallery for displaying student work. Built‑in cubbies line the corridor leading to the restrooms, providing storage for student’s personal items during a class. Beyond, an owner’s space offers private storage and a small kitchenette, functioning as a break room for staff.
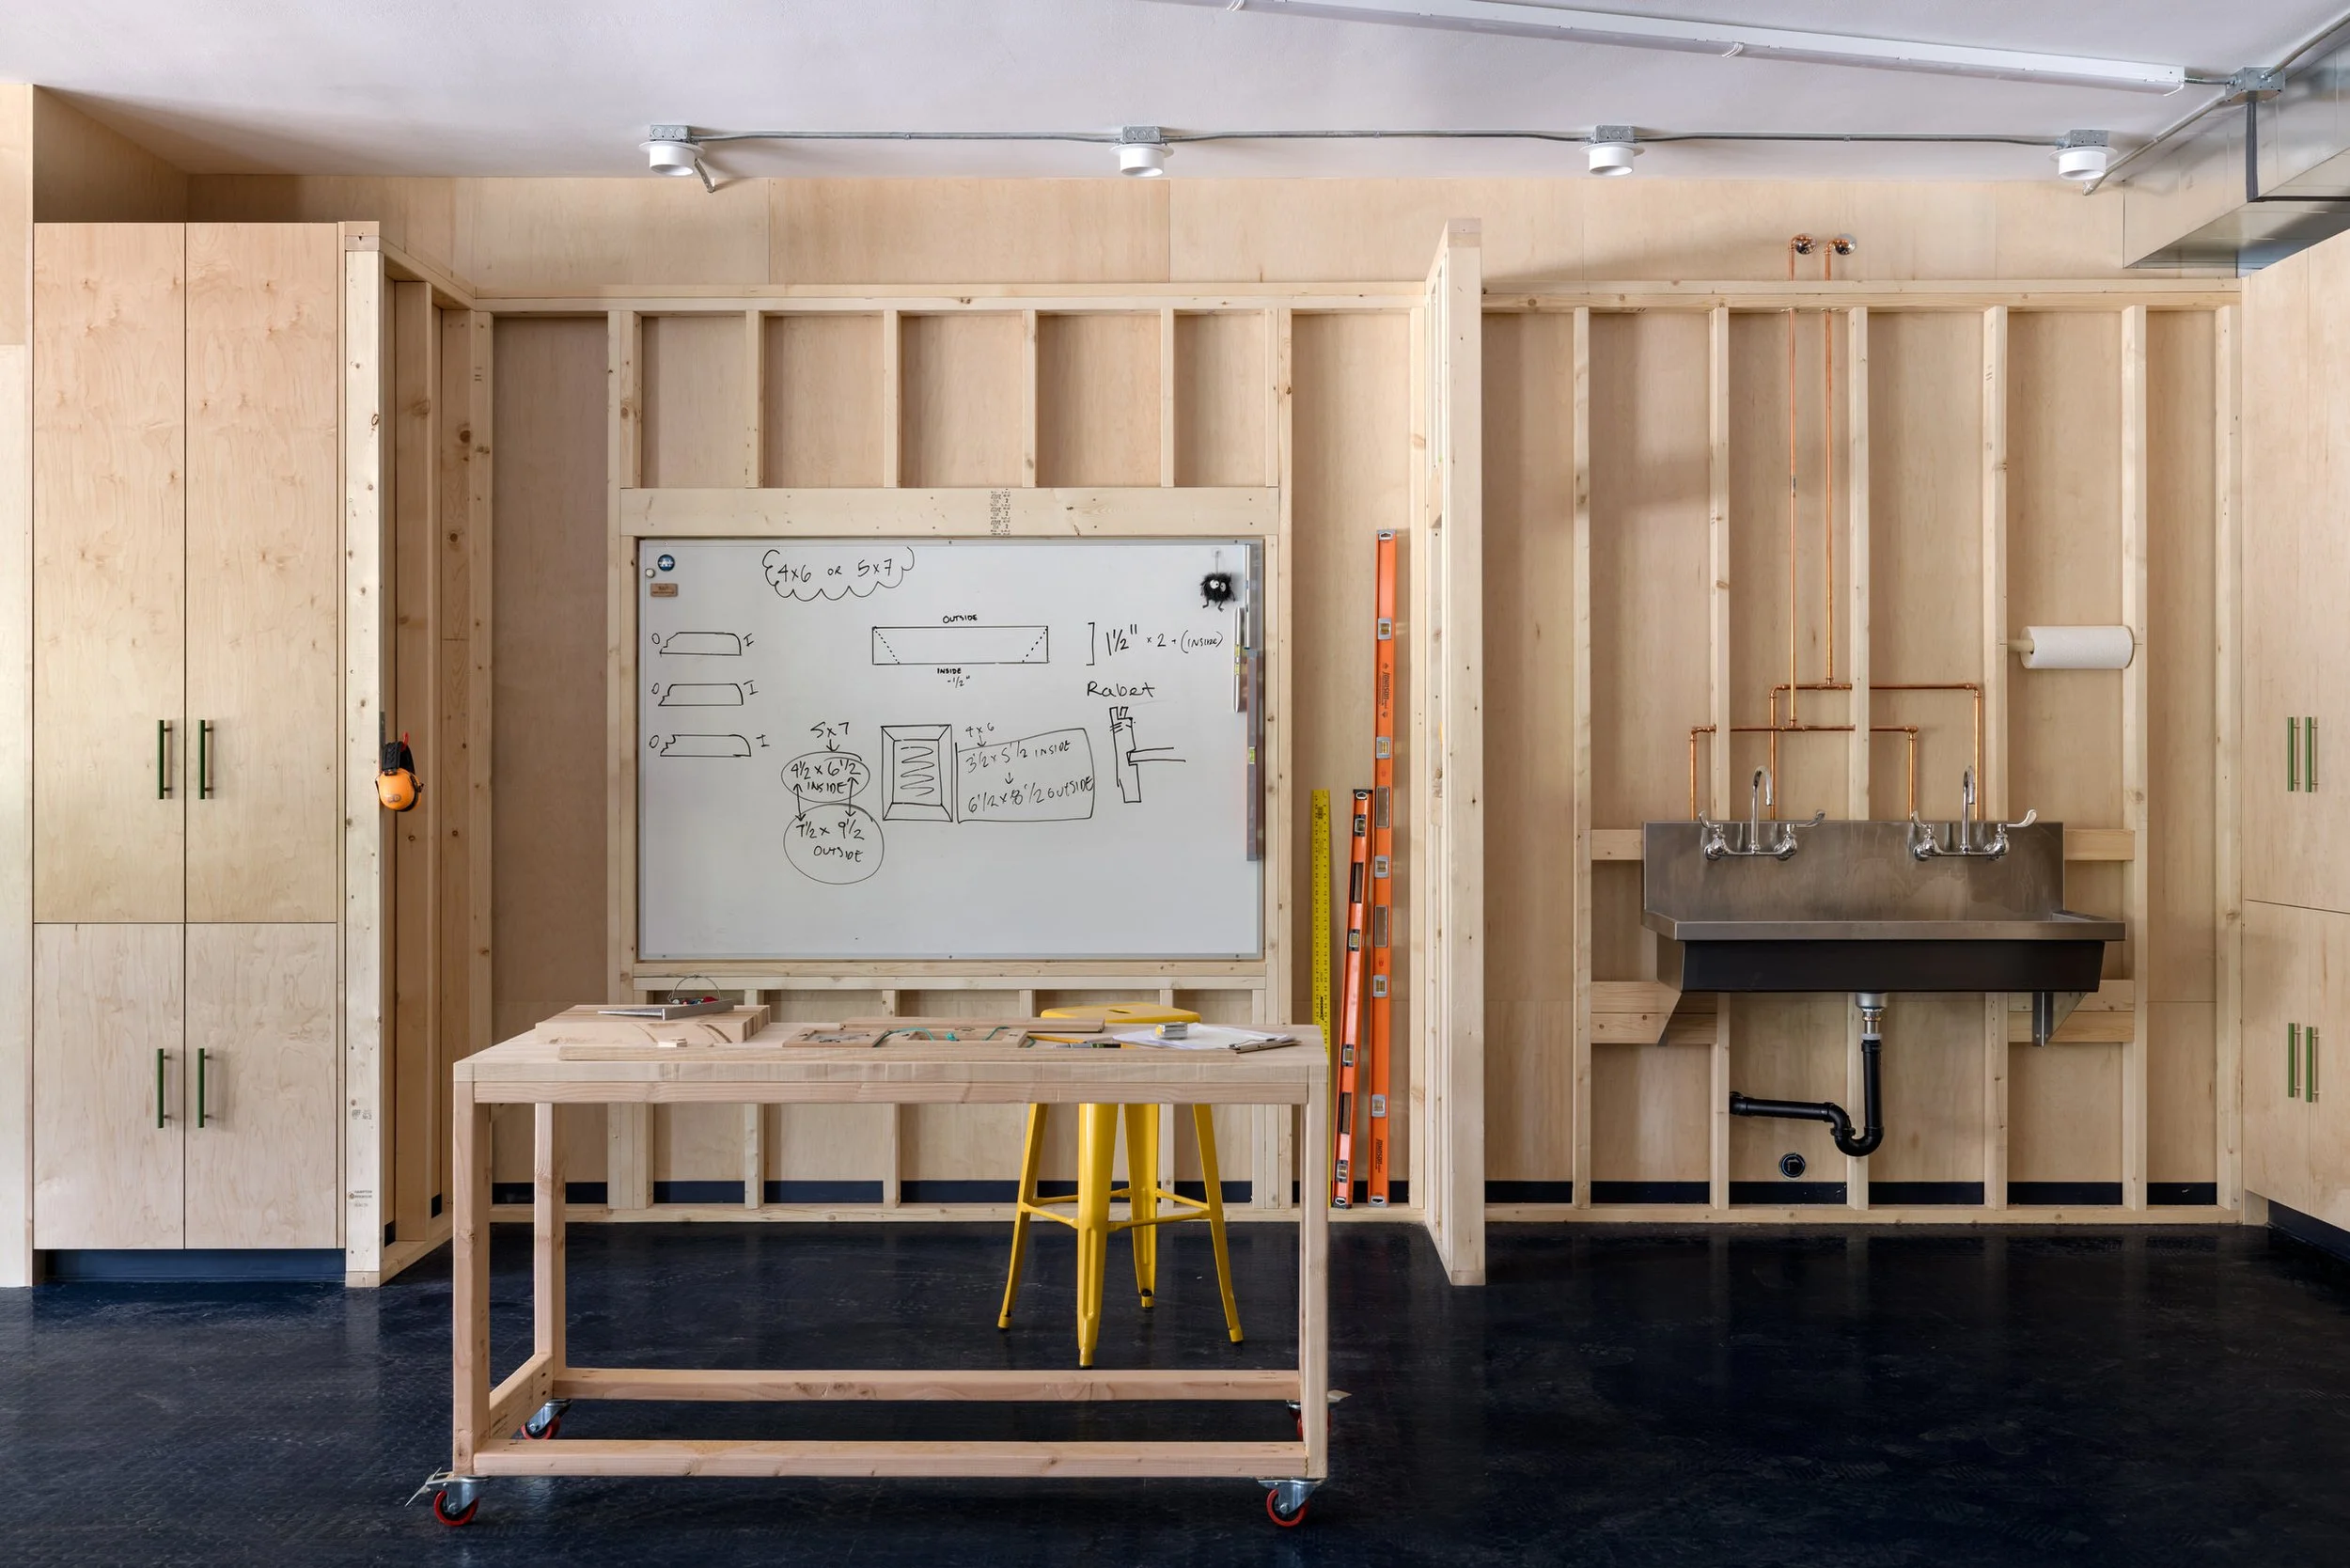
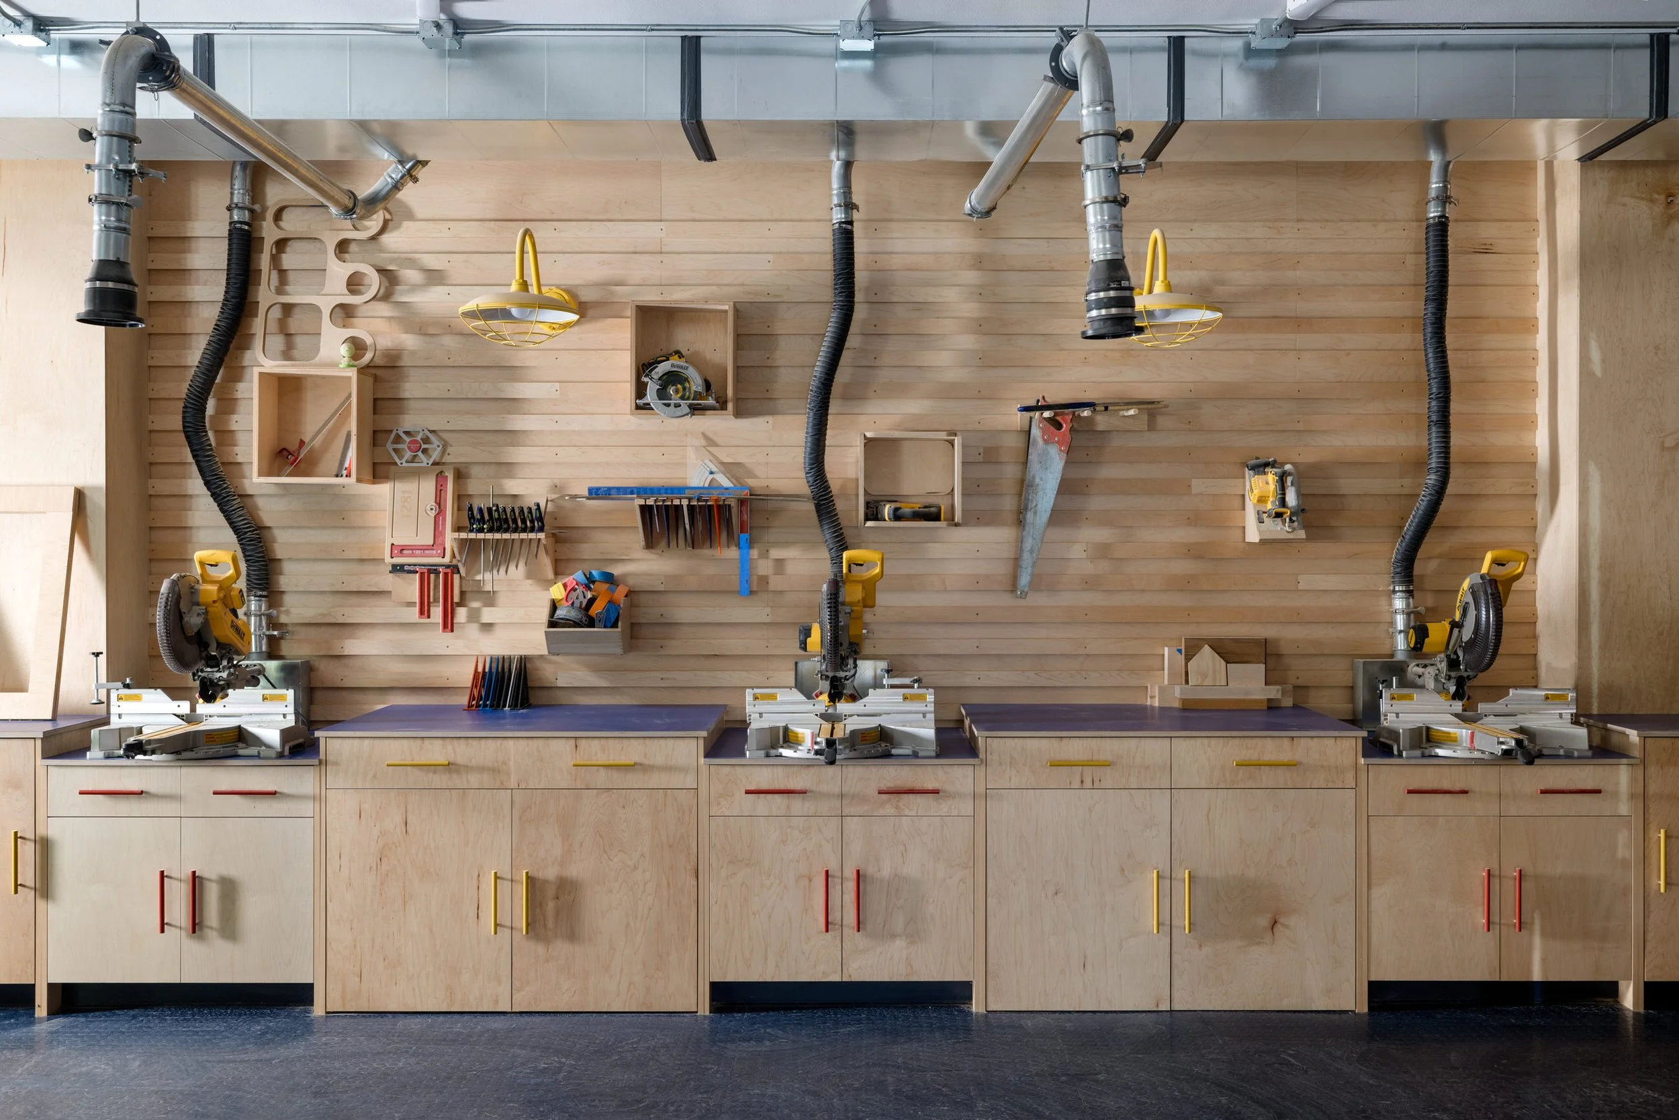
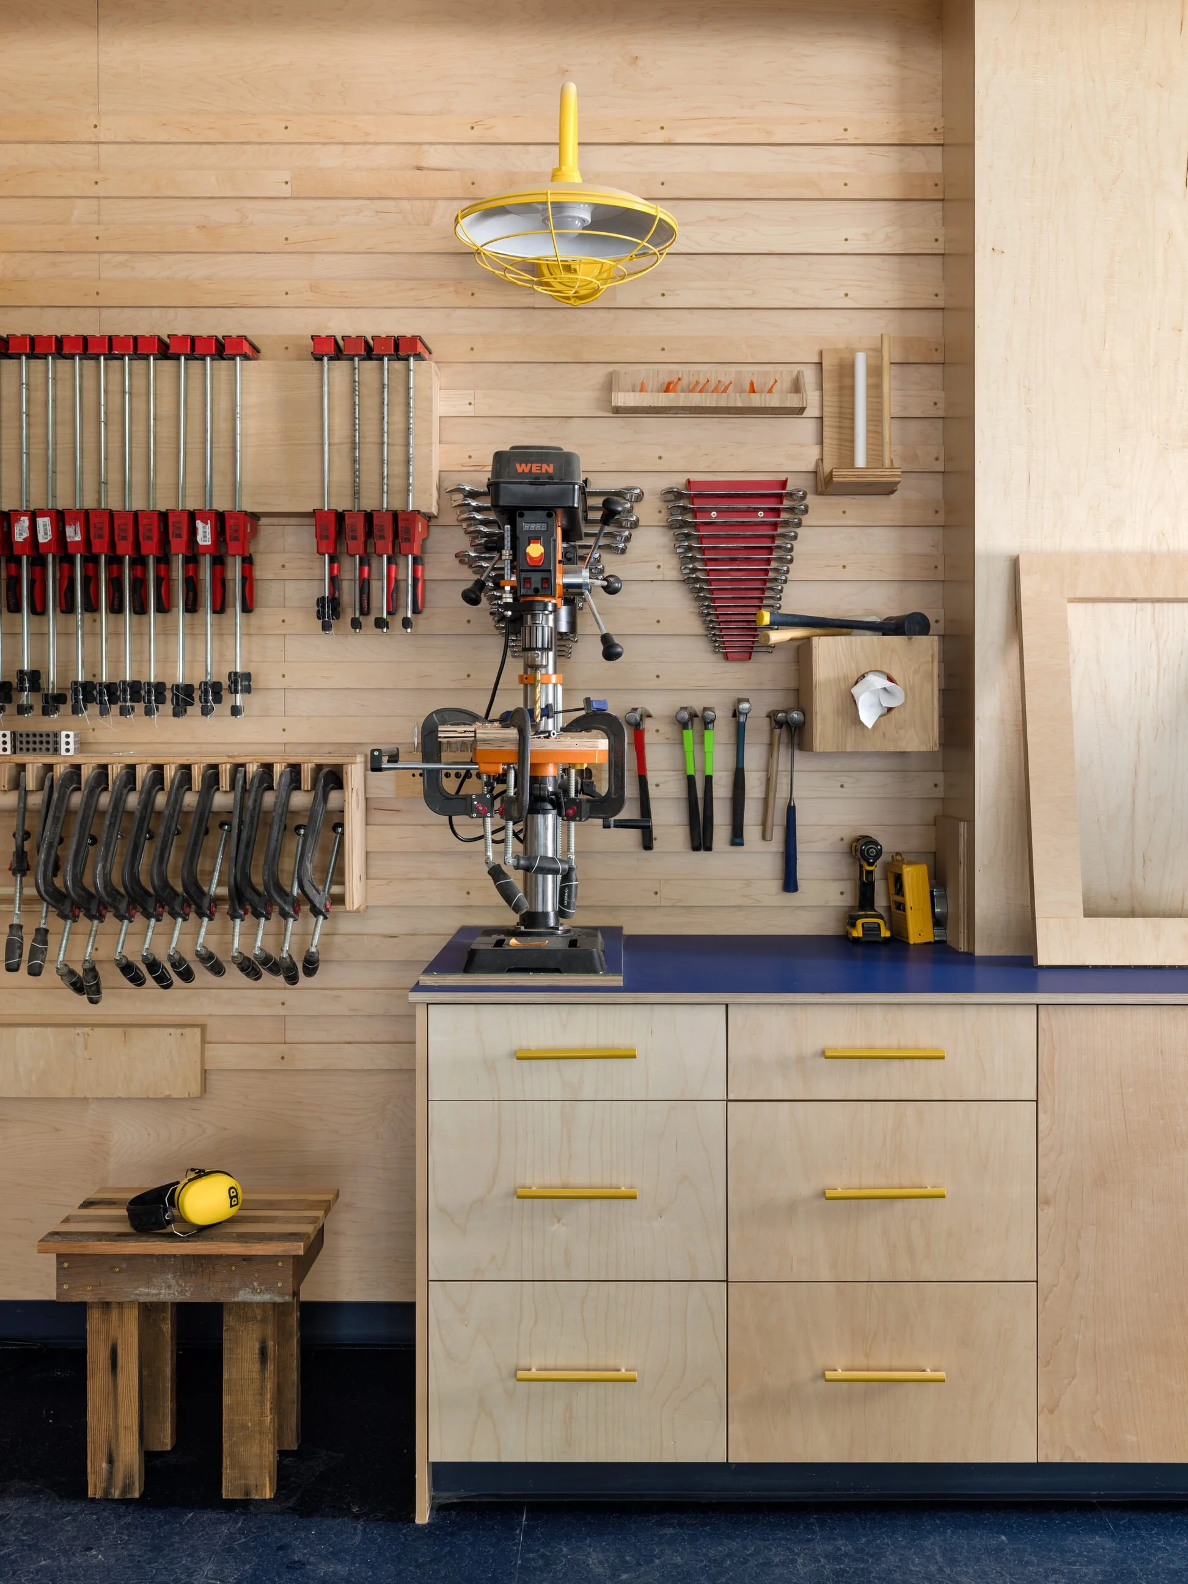
At the heart of the project is the woodshop. French doors provide controlled access, and built‑in cabinetry surrounds the room to accommodate tool storage and dedicated stations for chop saws. Exposed framing and plumbing at the ‘teaching wall’ and clean up sink hint at wood framing construction techniques. Overhead, a robust dust‑collection system keeps the environment safe, clean, and comfortable for makers of all ages.
Project Team:
Architecture/Interiors completed at Janof Architecture
Contractor: McKinstry Stauffer Yang
Photography: Miranda Estes Photography